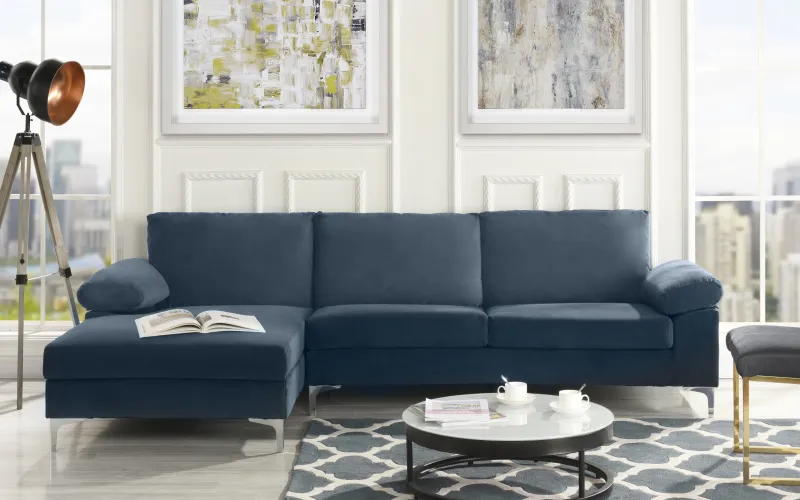
Sofa Fit Isn't Just Width: The Clearances That Make or Break a UK Lounge
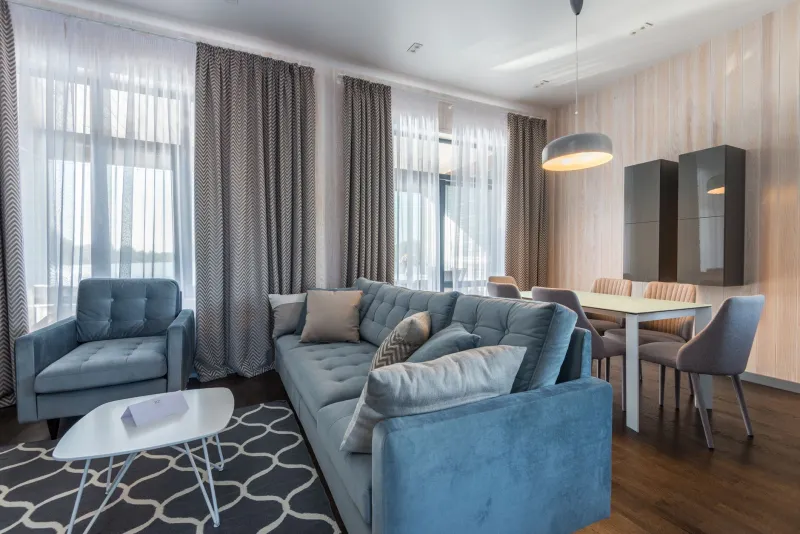
There is a familiar scene in British sofa shopping. Someone has measured the chimney breast, checked the doorway, maybe even drawn a little rectangle on a scrap of paper. They order a two-seater, it arrives, and somehow the room still feels wrong. Not because the sofa is too big, necessarily. Often it is because the space around it was never part of the plan.
In 2026, with more of us comparing sofas online before ever sitting on them, it is tempting to treat the purchase as a numbers game: width, depth, height, price. But a sofa is only one piece of a living room puzzle. The clearances around it do just as much work. Get them right and even a modest sofa feels generous. Get them wrong and a beautiful piece can turn a lounge into an obstacle course.
Start with the walkway, not the wall
The most useful measurement in a UK living room is not the sofa width. It is the main route through the room. That is where the sixty-centimetre rule comes in. As a rough guide, the primary walkway between the sofa and the next piece of furniture should be around 60cm. That is enough for most people to pass comfortably without turning sideways, carrying a mug of tea, or apologising to the dog.
In smaller rooms, a secondary route can drop to about 45cm. That is a squeeze, but workable for a gap you only use occasionally. Anything below that starts to feel like a corridor in a listed cottage: charming in photos, irritating by Tuesday.
Before you look at sofas, walk the room as you actually use it. Front door to kitchen. Sofa to light switch. Sofa to the radiator valve. Sofa to the spot where a child leaves a school bag. These are the traffic routes that matter. A sofa that blocks the natural path will be moved, shoved or quietly resented.
The coffee table gap: closer than you think
Coffee table spacing is where many layouts go wrong. People often push the table right up to the sofa to make the room feel bigger, then find nobody can get out without knee trouble. A comfortable gap between the sofa front and the coffee table is usually around 40cm to 45cm. That gives enough room to stand up, put down a cup and stretch out a leg without playing Twister.
If the room is tight, do not simply buy a smaller sofa and keep a huge table. Consider a slim console table, a pair of small side tables, or an ottoman that can tuck away. A well-chosen 40cm gap will feel better than an extra 20cm of sofa that leaves you climbing over furniture.
TV distance and radiator reality
TV viewing distance is not an exact science, but it is worth a tape measure. For a typical 55-inch television, a viewing distance of roughly 2.2m to 2.8m suits many UK lounges. For a 65-inch set, think closer to 2.6m to 3.2m. If your sofa ends up much closer, the screen can feel overwhelming. If it is much farther, you will spend the evening squinting at subtitles.
The radiator is the other silent layout killer. A sofa pushed tight against a radiator traps heat, blocks warmth and can affect the upholstery over time. Leave at least 10cm to 15cm of breathing room where you can, and more if the radiator is under a window. In Victorian terraces, where radiators often sit in awkward spots, this may mean rethinking the sofa orientation rather than forcing a fit.
The masking-tape test
Before you order anything, try the layout on the floor. Masking tape is cheap, removable and far less painful than a failed delivery.
Mark the sofa footprint with tape, including the depth of any recliner when fully open. Add the coffee table rectangle. Tape out the main walkway at 60cm and the secondary route at 45cm. Then live with it for a day or two. Walk through with a laundry basket. Sit where the sofa would be and check the TV angle. See whether the tape crosses a radiator, a door swing or the only plug socket for the lamp.
This test is especially useful for reclining sofas and modular pieces. A power recliner may need 15cm to 20cm behind it, and some models need more. A modular sofa can look flexible on the showroom floor but still need breathing room at the ends. Tape reveals the truth before the van arrives.
Where small rooms can compromise
A small lounge does not have to mean a bad sofa. It means choosing the right compromises. A low-back sofa can make a room feel less closed in. A slim arm design can save 10cm to 15cm without sacrificing seat width. A sofa with removable legs may be easier to manoeuvre through a narrow hall.
If the room is really tight, consider whether a two-seater plus a compact armchair works better than one large three-seater. The armchair can tuck into a corner and be moved when guests come round. A storage ottoman can replace a coffee table and double as blanket storage, which is useful in a spare room or a multi-purpose lounge.
The value question
A well-measured £700 sofa can feel better in daily use than a poorly planned £2,500 one. That is not a comment on quality; it is a comment on fit. Before you compare fabrics, fillings and frame guarantees, compare the gaps. The sofa that leaves a clean 60cm walkway, a sensible coffee table gap and a little radiator clearance is the one that will actually make the room work.
So keep the tape measure out a little longer. Measure the wall, yes. But measure the life around the sofa too. That is where the real layout decisions live.